
[ Full Store Floor-Plan System ]
Situation
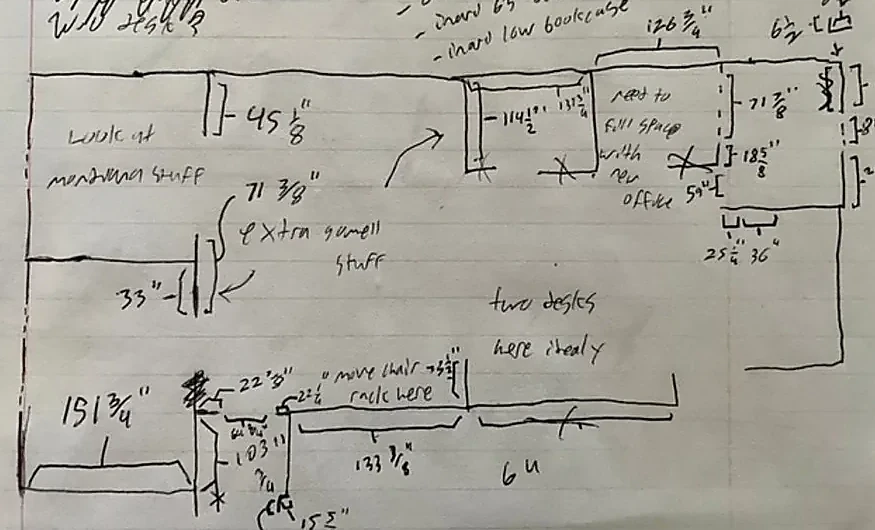
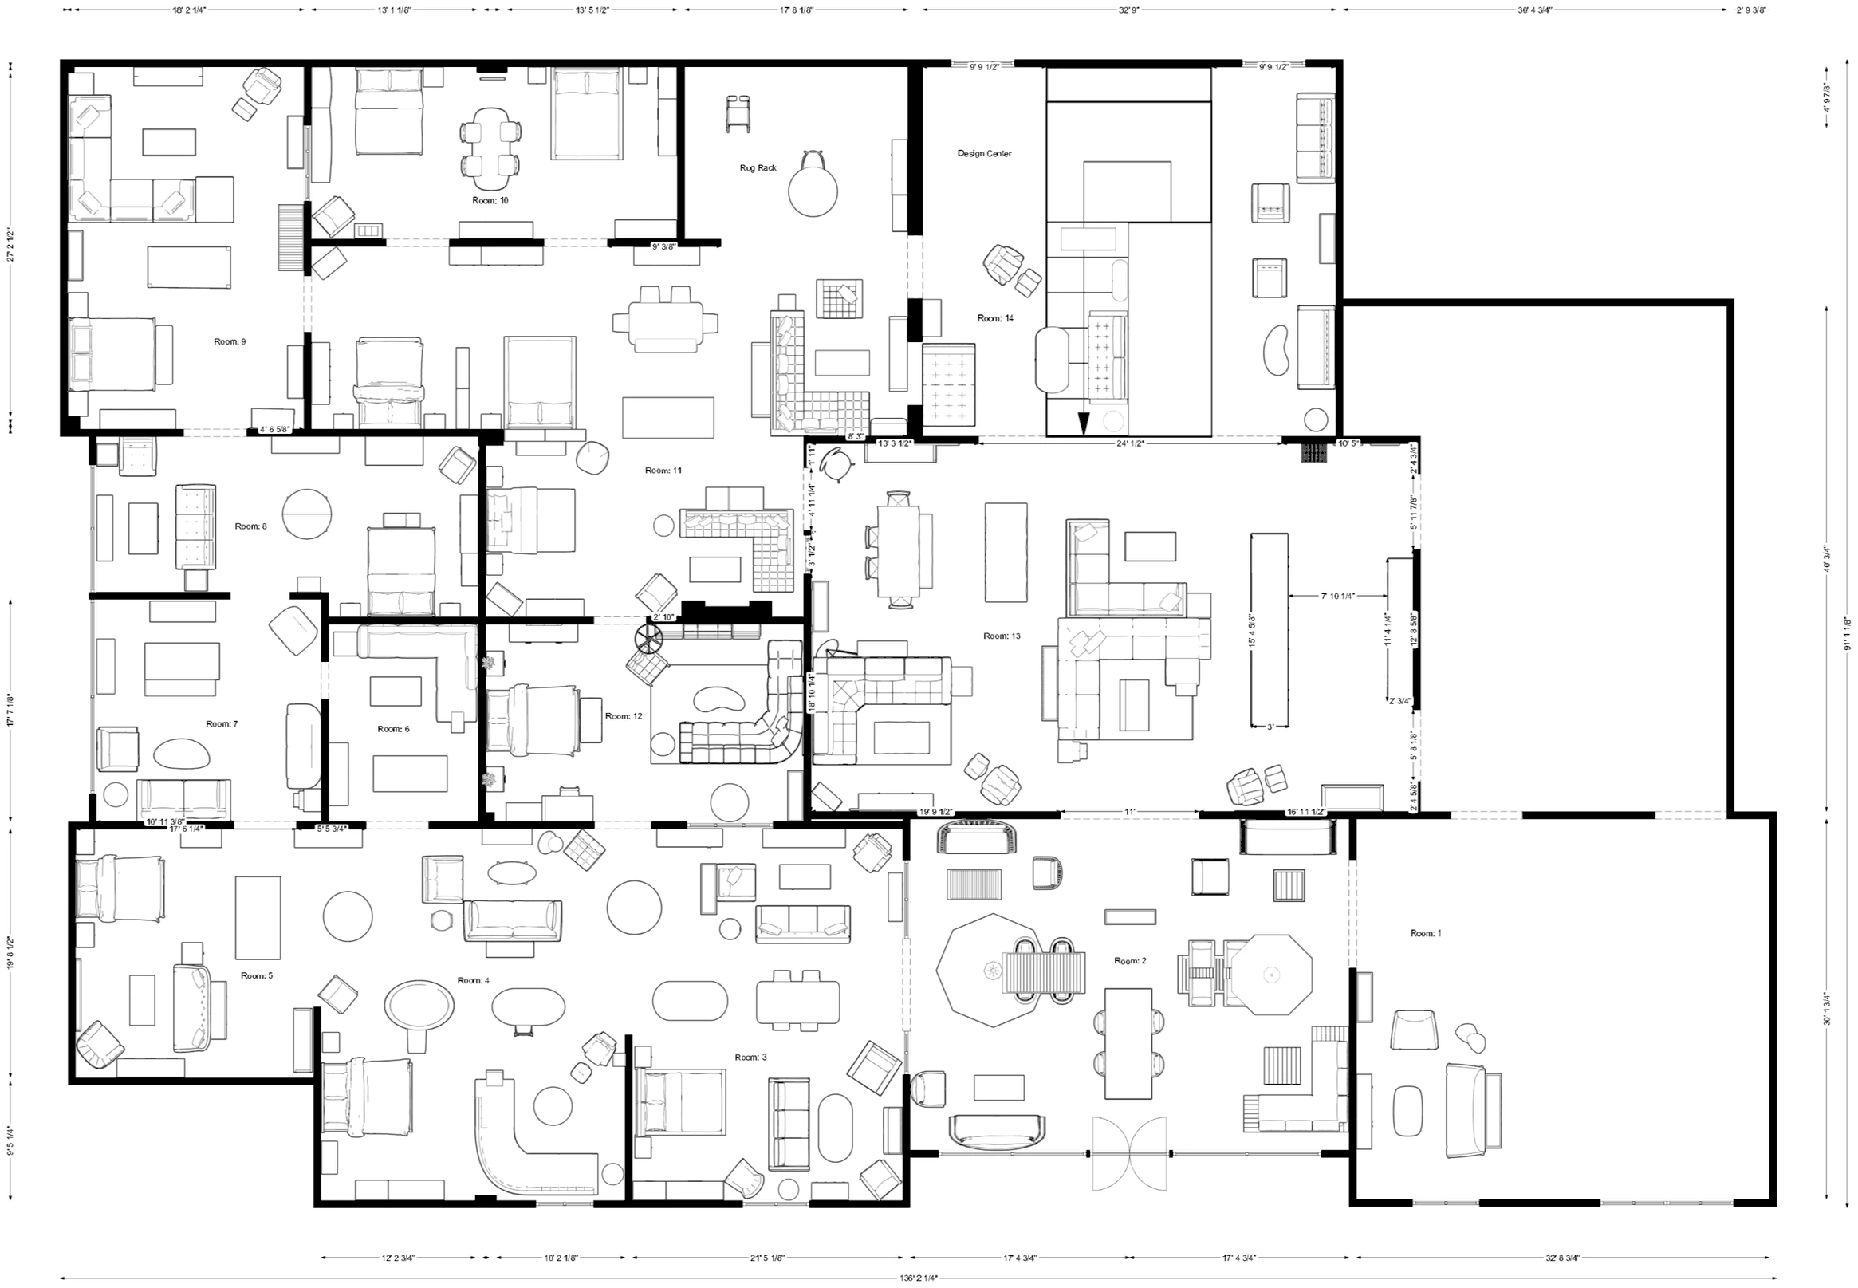
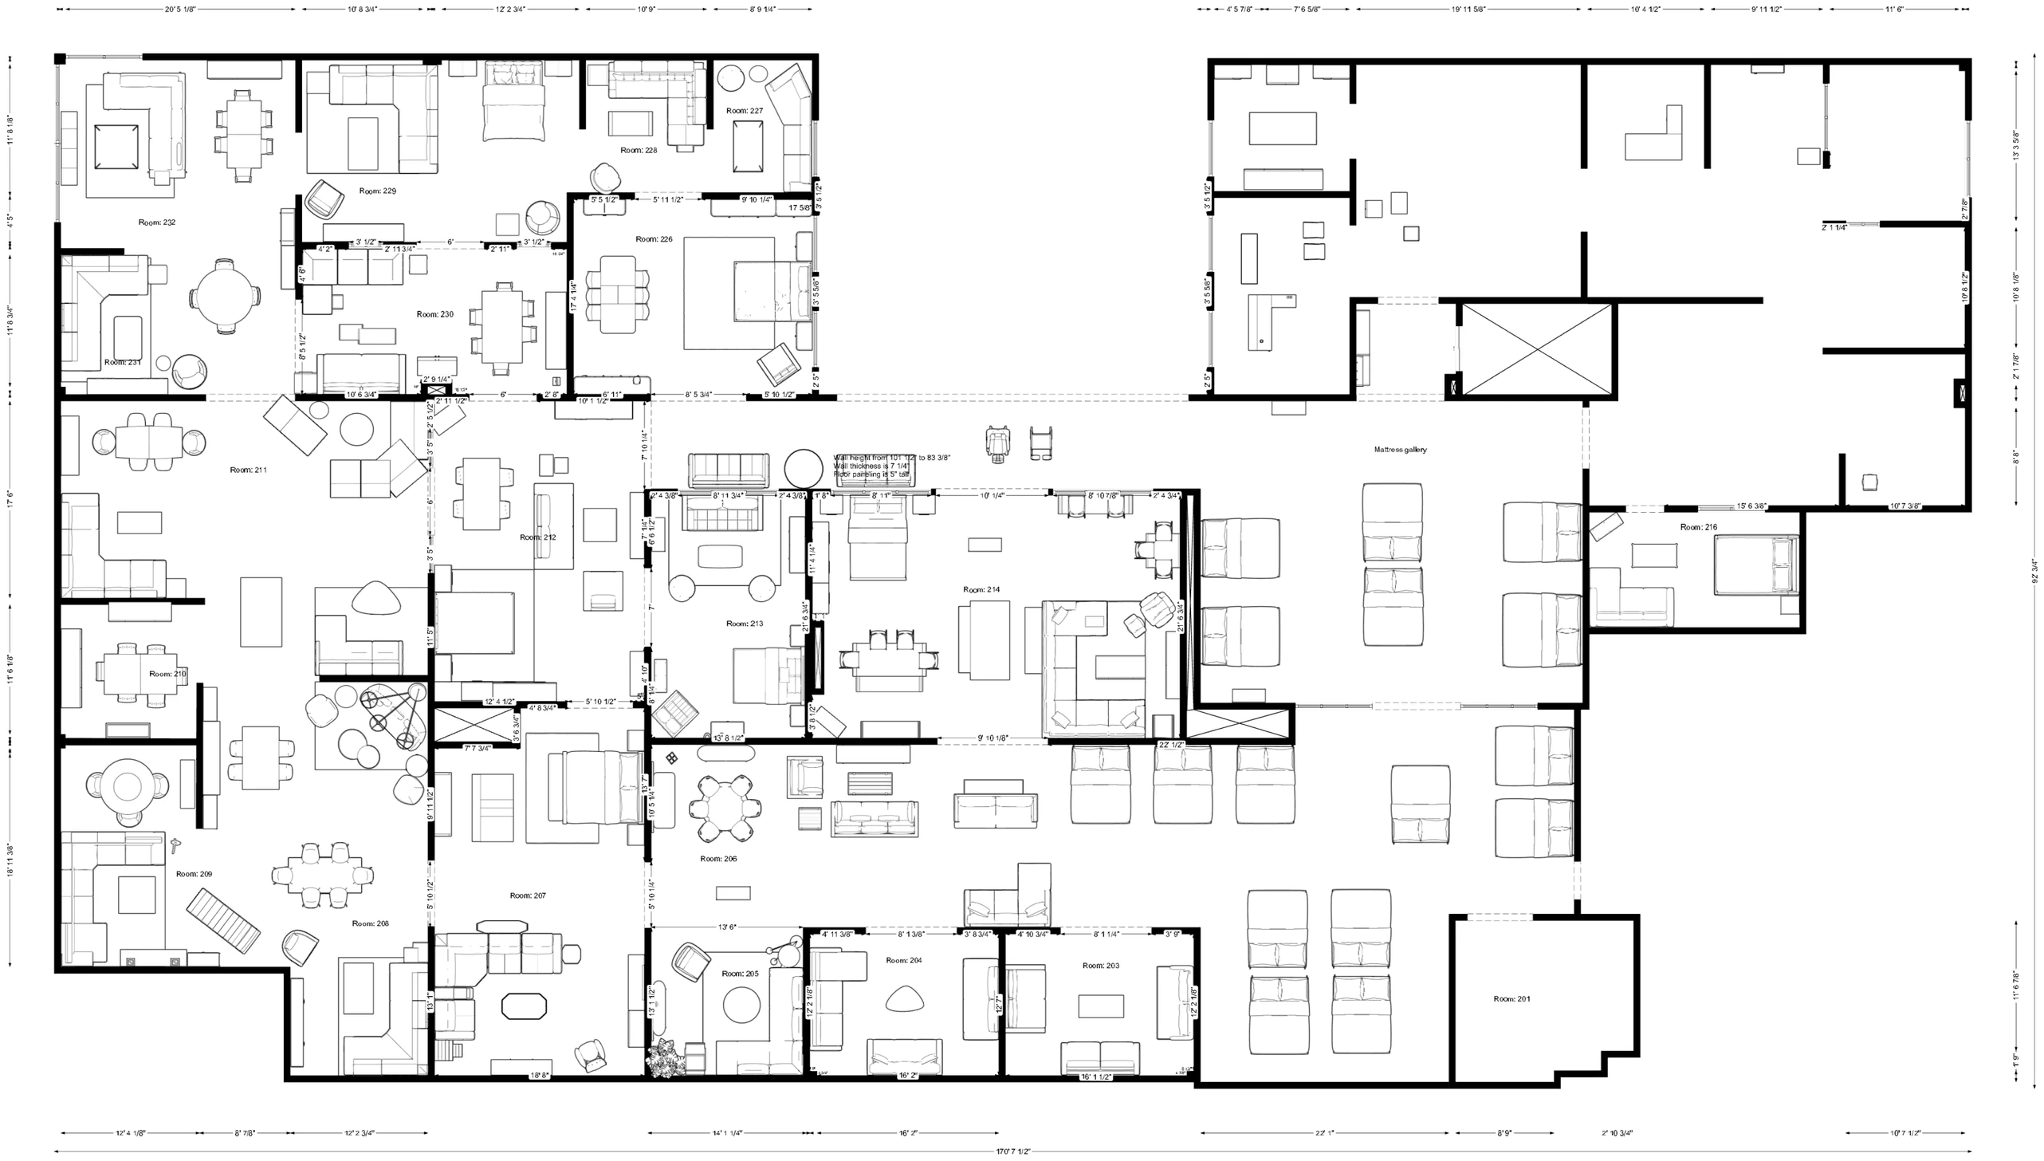
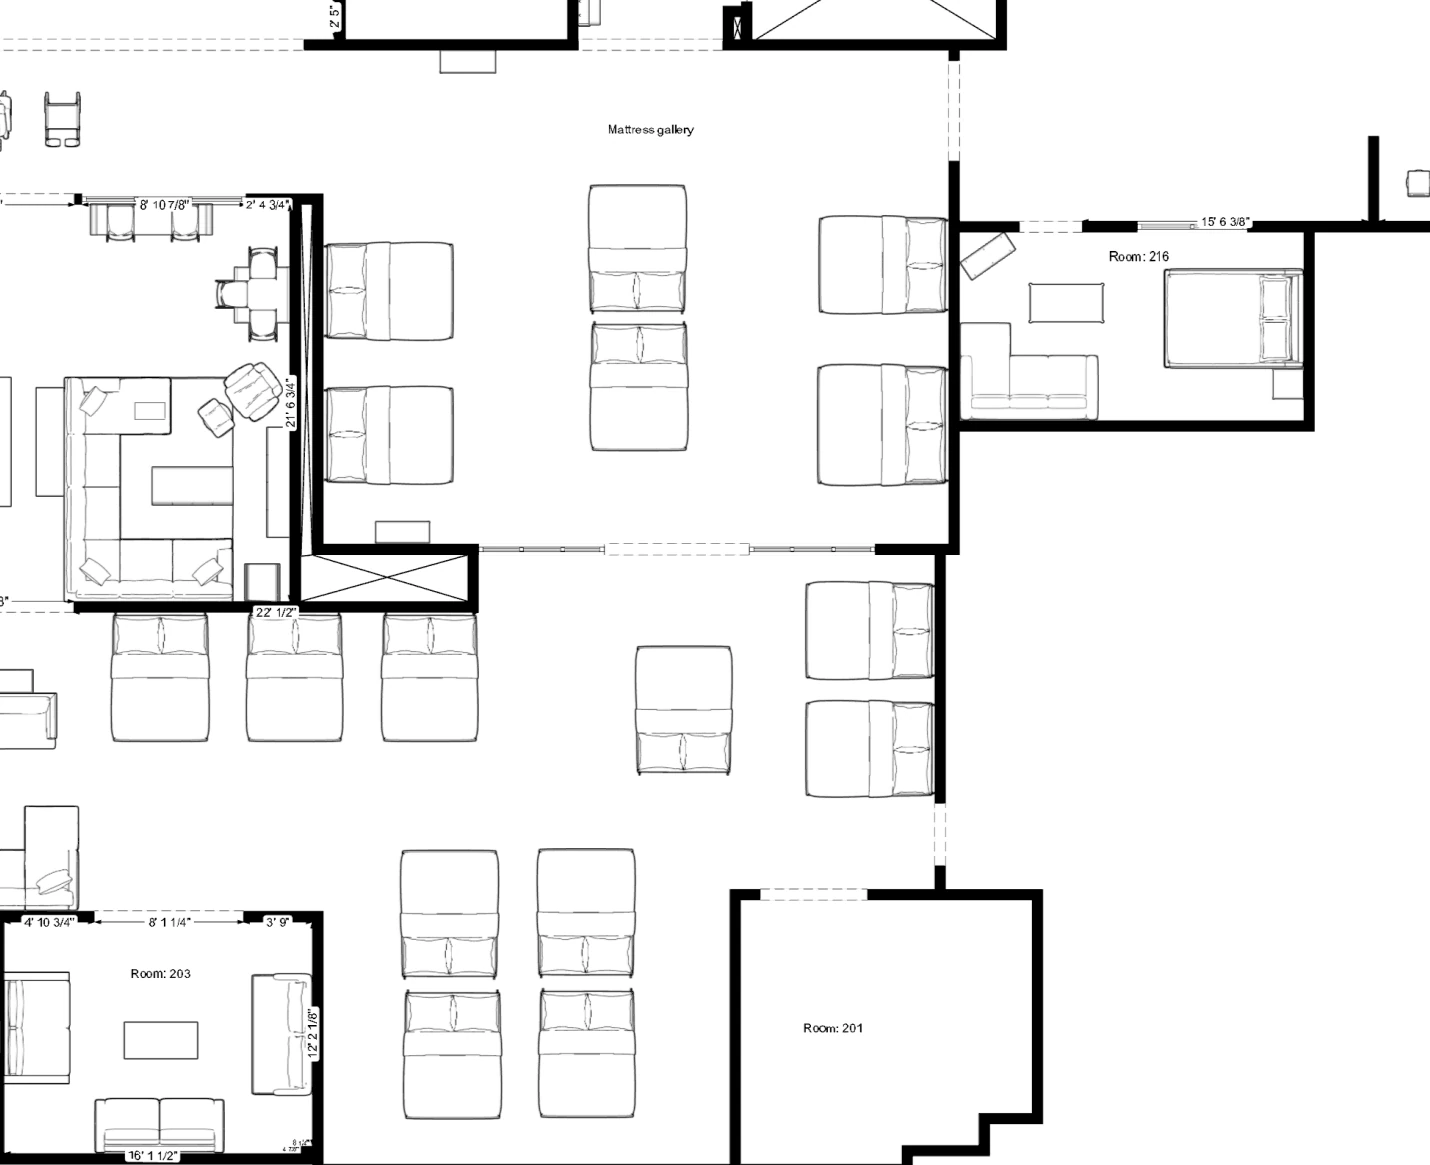
A two-floor showroom, 22,626 sq ft, and no accurate plan of any of it. Every move was worked out by hand on the day, which capped me at two or three rooms a month and meant nothing could be scheduled against, ordered against, or handed to anyone else.
Brief
Produce an accurate set of the full floor and turn it into something the store could schedule and order against, rather than a one-time drawing.
Approach
Hand-measured and drew all 22,626 sq ft over seven months, then converted it to a two-plan digital set. Every move since is marked up on that set before anything is ordered or scheduled, which is what made full-store layouts possible instead of one room at a time. Order dates and the install sequence are built off the set, around a delivery team I get for a few days a month.
Outcome
Monthly moves roughly doubled, from two or three rooms planned by hand to five or six full-store moves planned off the set. Store profits rose 10% in my first year. The set stays with the store for whoever holds the role next.
[ Independent Work - Scandinavian Designs - Living Word Christian Center - Jessica Jones Interior Design ]
[ Showroom Rebuilds & Install Execution ]
Situation
I am the only person planning and installing displays for this store, with no regional team above me, and I usually have two or three rebuilds running at once at different stages: one being installed, one with furniture on order, one still being drawn. The people who do the lifting are the delivery crew, who also drive furniture out to customers, and the truck bringing new stock into the store has no fixed arrival time. Every move is planned against a cutoff I do not control.
Brief
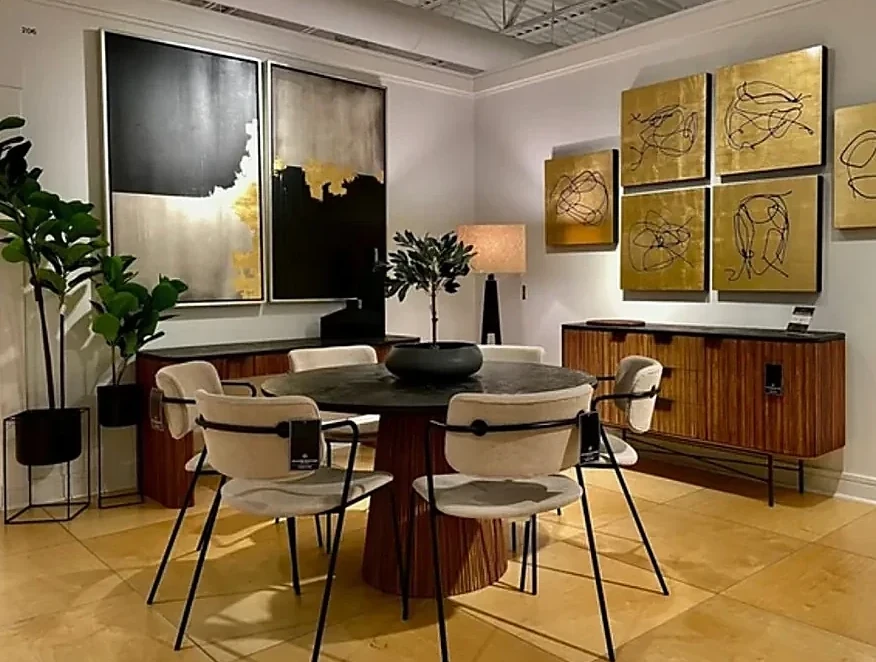
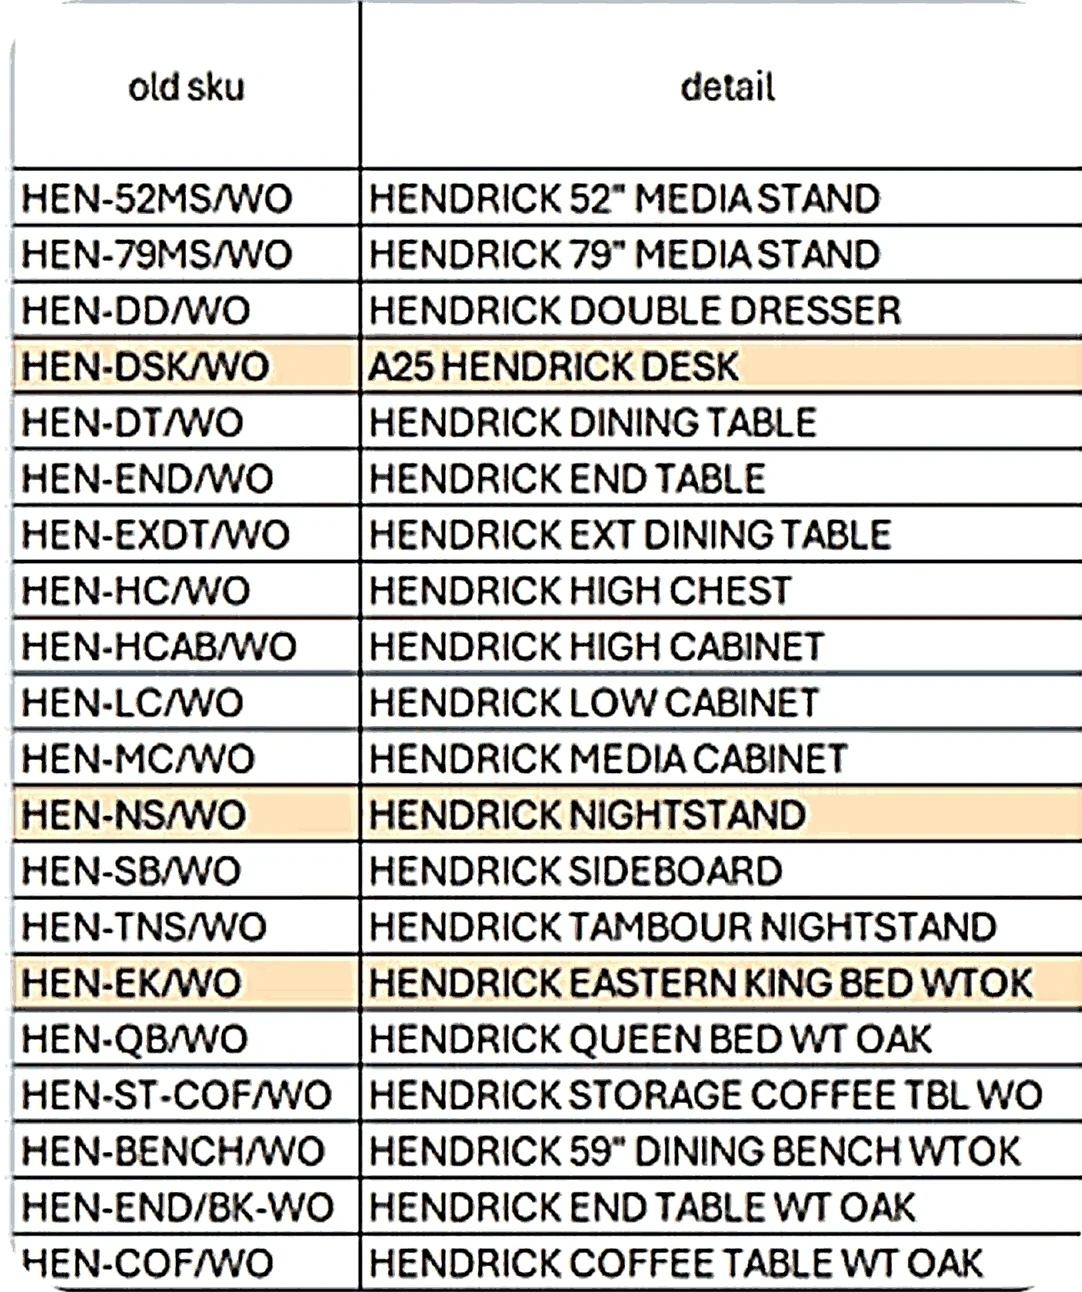
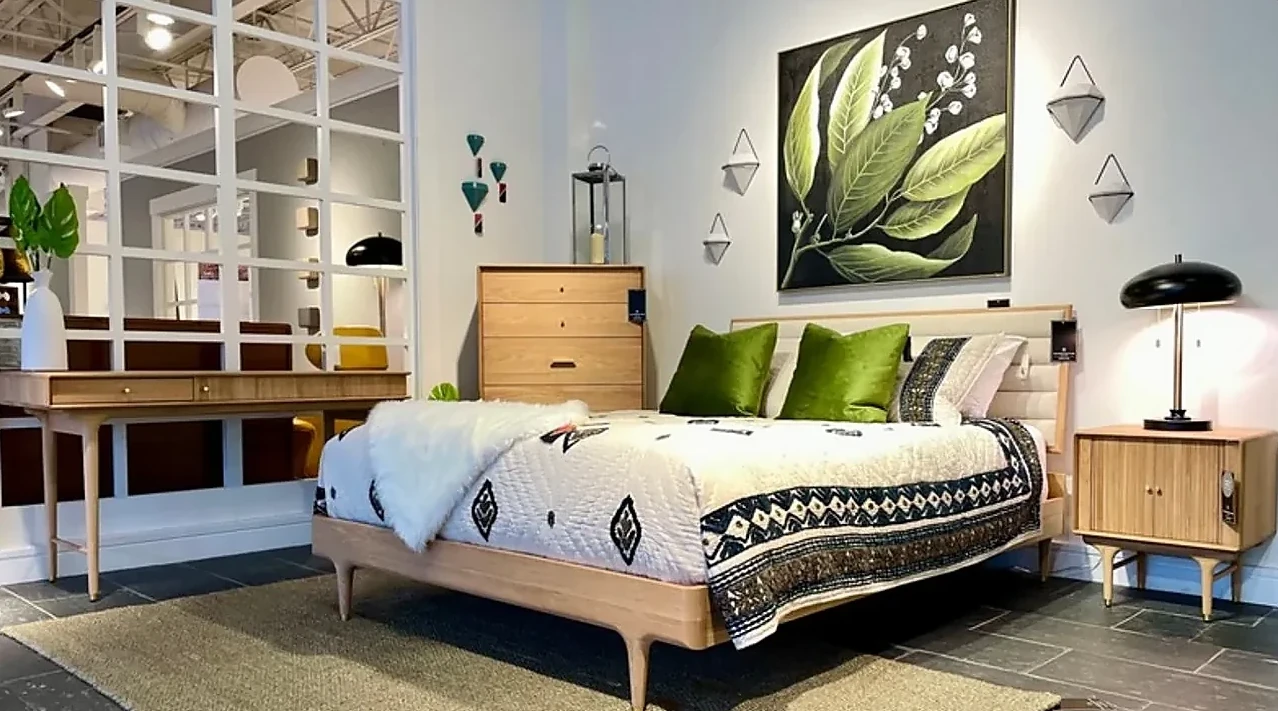
Swap three display rooms into each other in the roughly six hours before a delivery of new furniture arrived: a dining set, a bedroom set already on the floor, and a new bedroom set coming in, without any one room blocking the next.
Approach
I ordered the five-piece bedroom set a week ahead so it arrived the day before the move. Sequenced the swap as a rotation rather than one room at a time, starting with the small pieces and circling through all three rooms, staging dressers and cabinets against the walls as they came off, and holding the two bed frames and the dining table until last because those need clear floor space. Once every piece was in its correct room, we set final positions.
Outcome
All 24 pieces were placed across three rooms, finished at 12:40 against a 2 pm delivery. Sales of the Taavi range rose 37.6% after the rebuild, and three separate customers bought the Hendrick white oak bedroom set complete, every piece exactly as displayed, within two months.
[ Independent Work - Scandinavian Designs - Living Word Christian Center - Jessica Jones Interior Design ]
[ Mattress Gallery Expansion ]
Situation
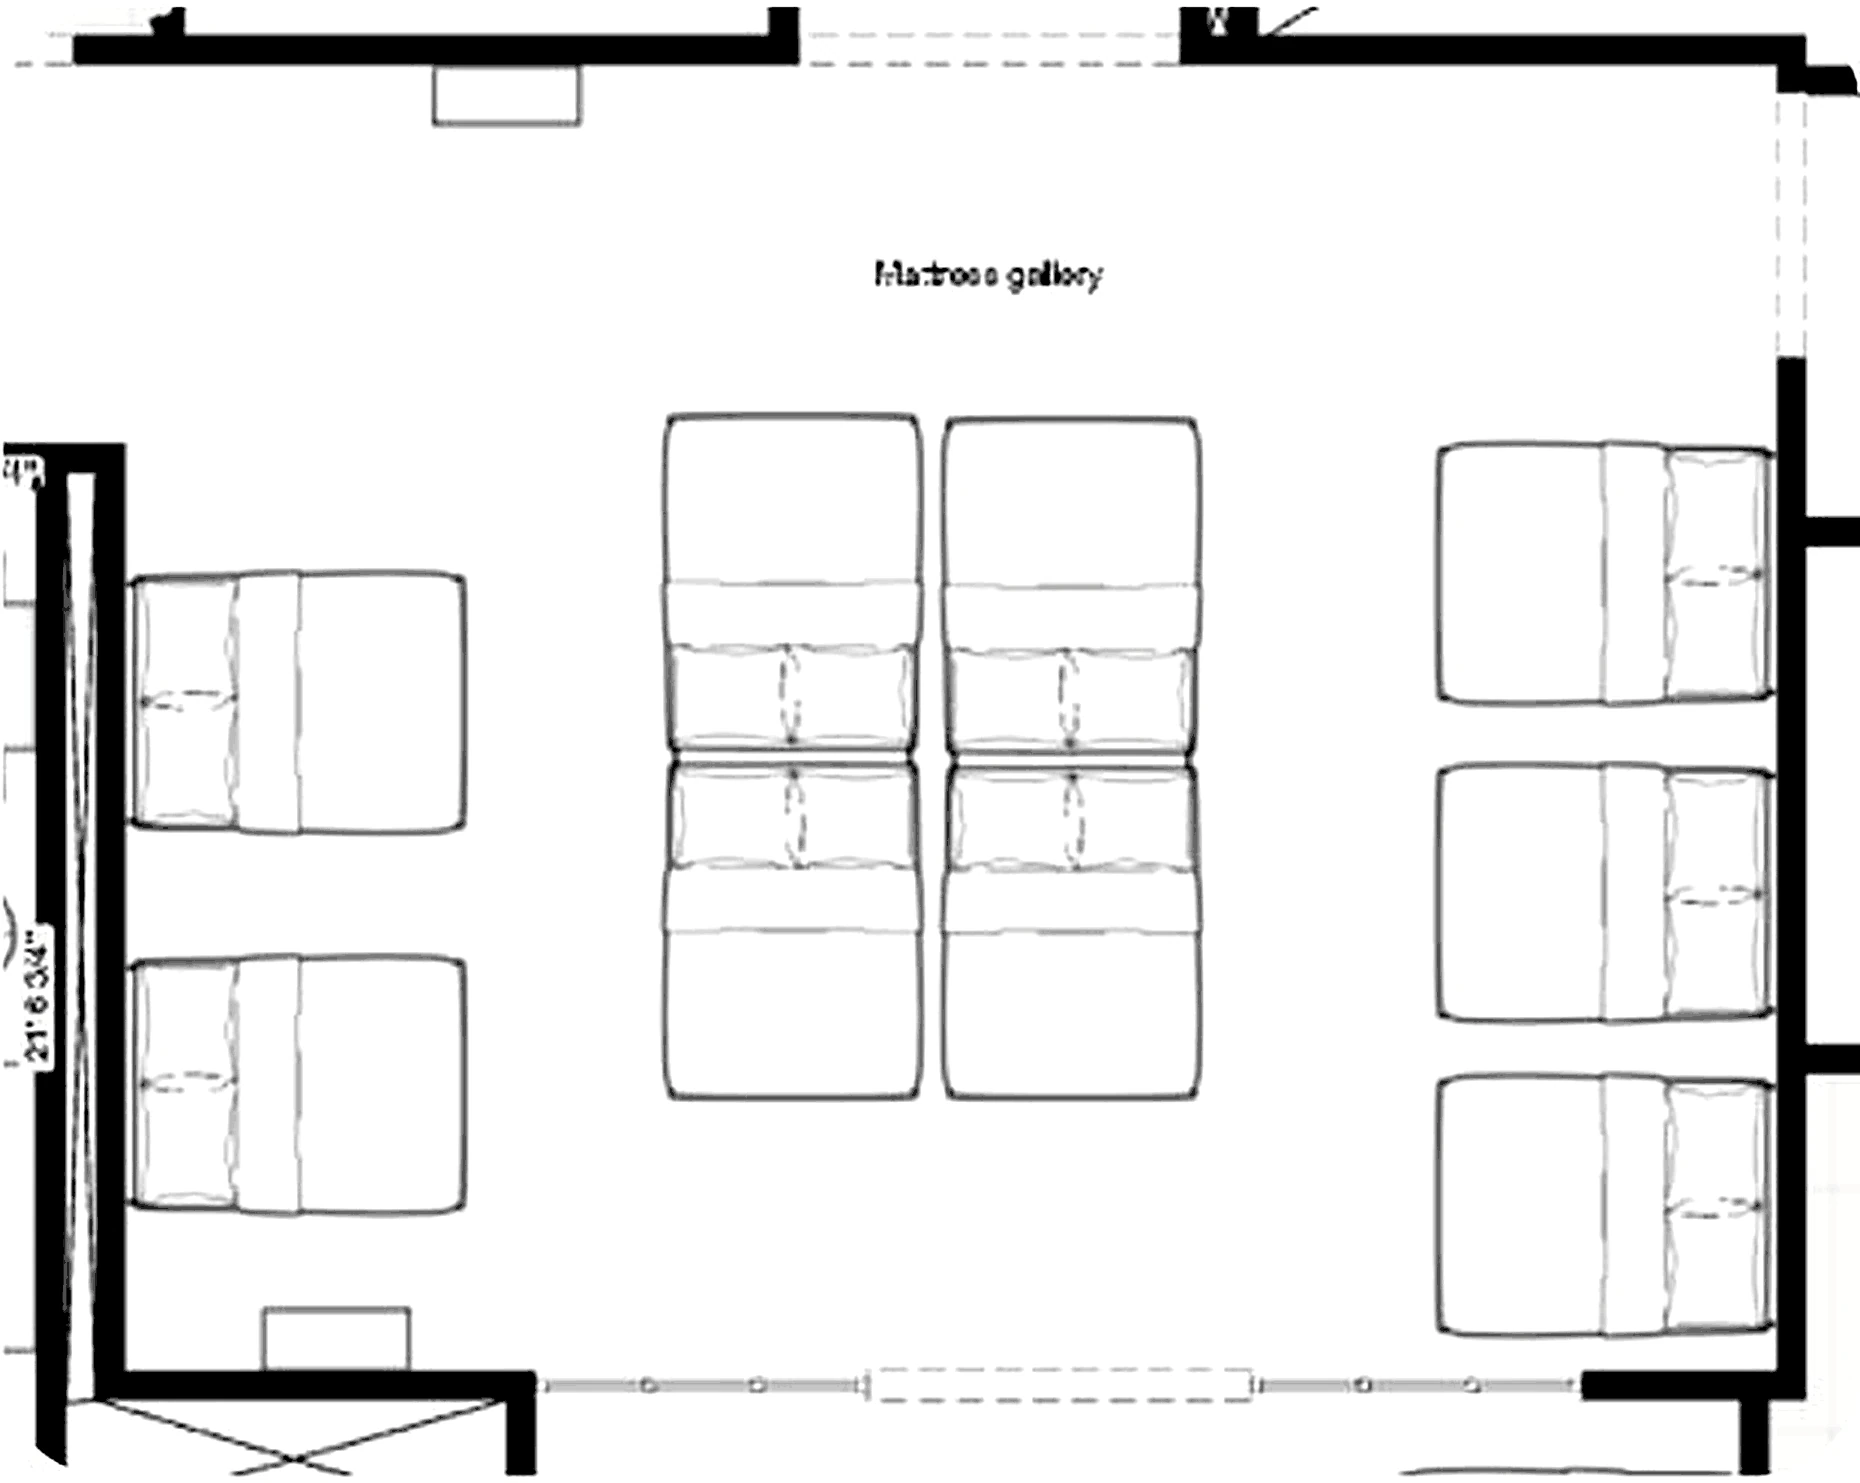
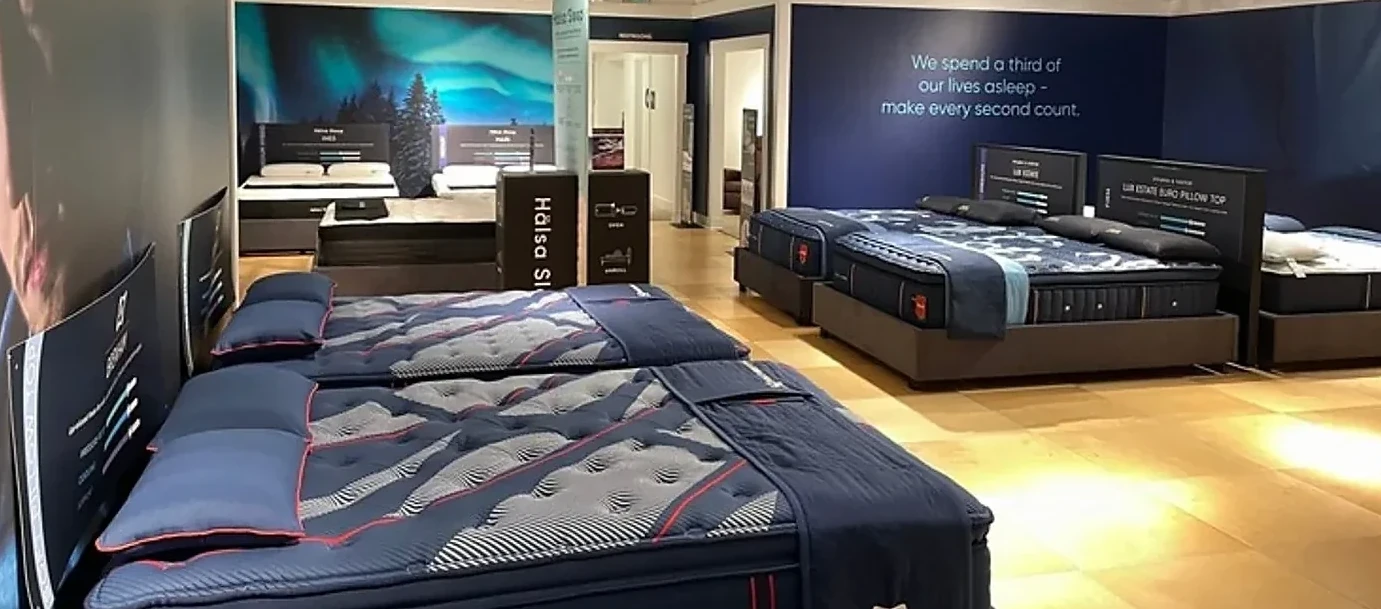
Most mattresses sat under bed frames with no floor space of their own, so they sold as a try-it add-on rather than as products in their own right. The store had no mattress gallery, meaning no dedicated area where one category is laid out and shopped on its own.
Brief
Build that area properly and keep competing brands from sitting next to each other, while absorbing the knock-on effect. The expansion would take the floor space the sleeper sofas were using, so that display had to be rebuilt elsewhere without losing its sales.
Approach
Measured and drew the new layout, grouped displays by brand, and added 1,109 sq ft to the existing 912. To rehouse the displaced sleeper sofas, I pulled sales figures out of the store inventory system, ranked the ranges by performance, and cut the weakest one so the space came out of the smallest available loss. Tracked fixtures, install sequence, delivery dates, and spend in one project file and closed under a fixed materials budget.
Outcome
The area increased by 122% in floor space and 89% in display count, going from 9 to 17 mattresses each with a spot of its own, and mattress sales rose 34%. The rebuilt sleeper sofa display held its sales even after losing a range to the move.
[ Independent Work - Scandinavian Designs - Living Word Christian Center - Jessica Jones Interior Design ]
[ Sourcing & Vendor Coordination ]
Situation
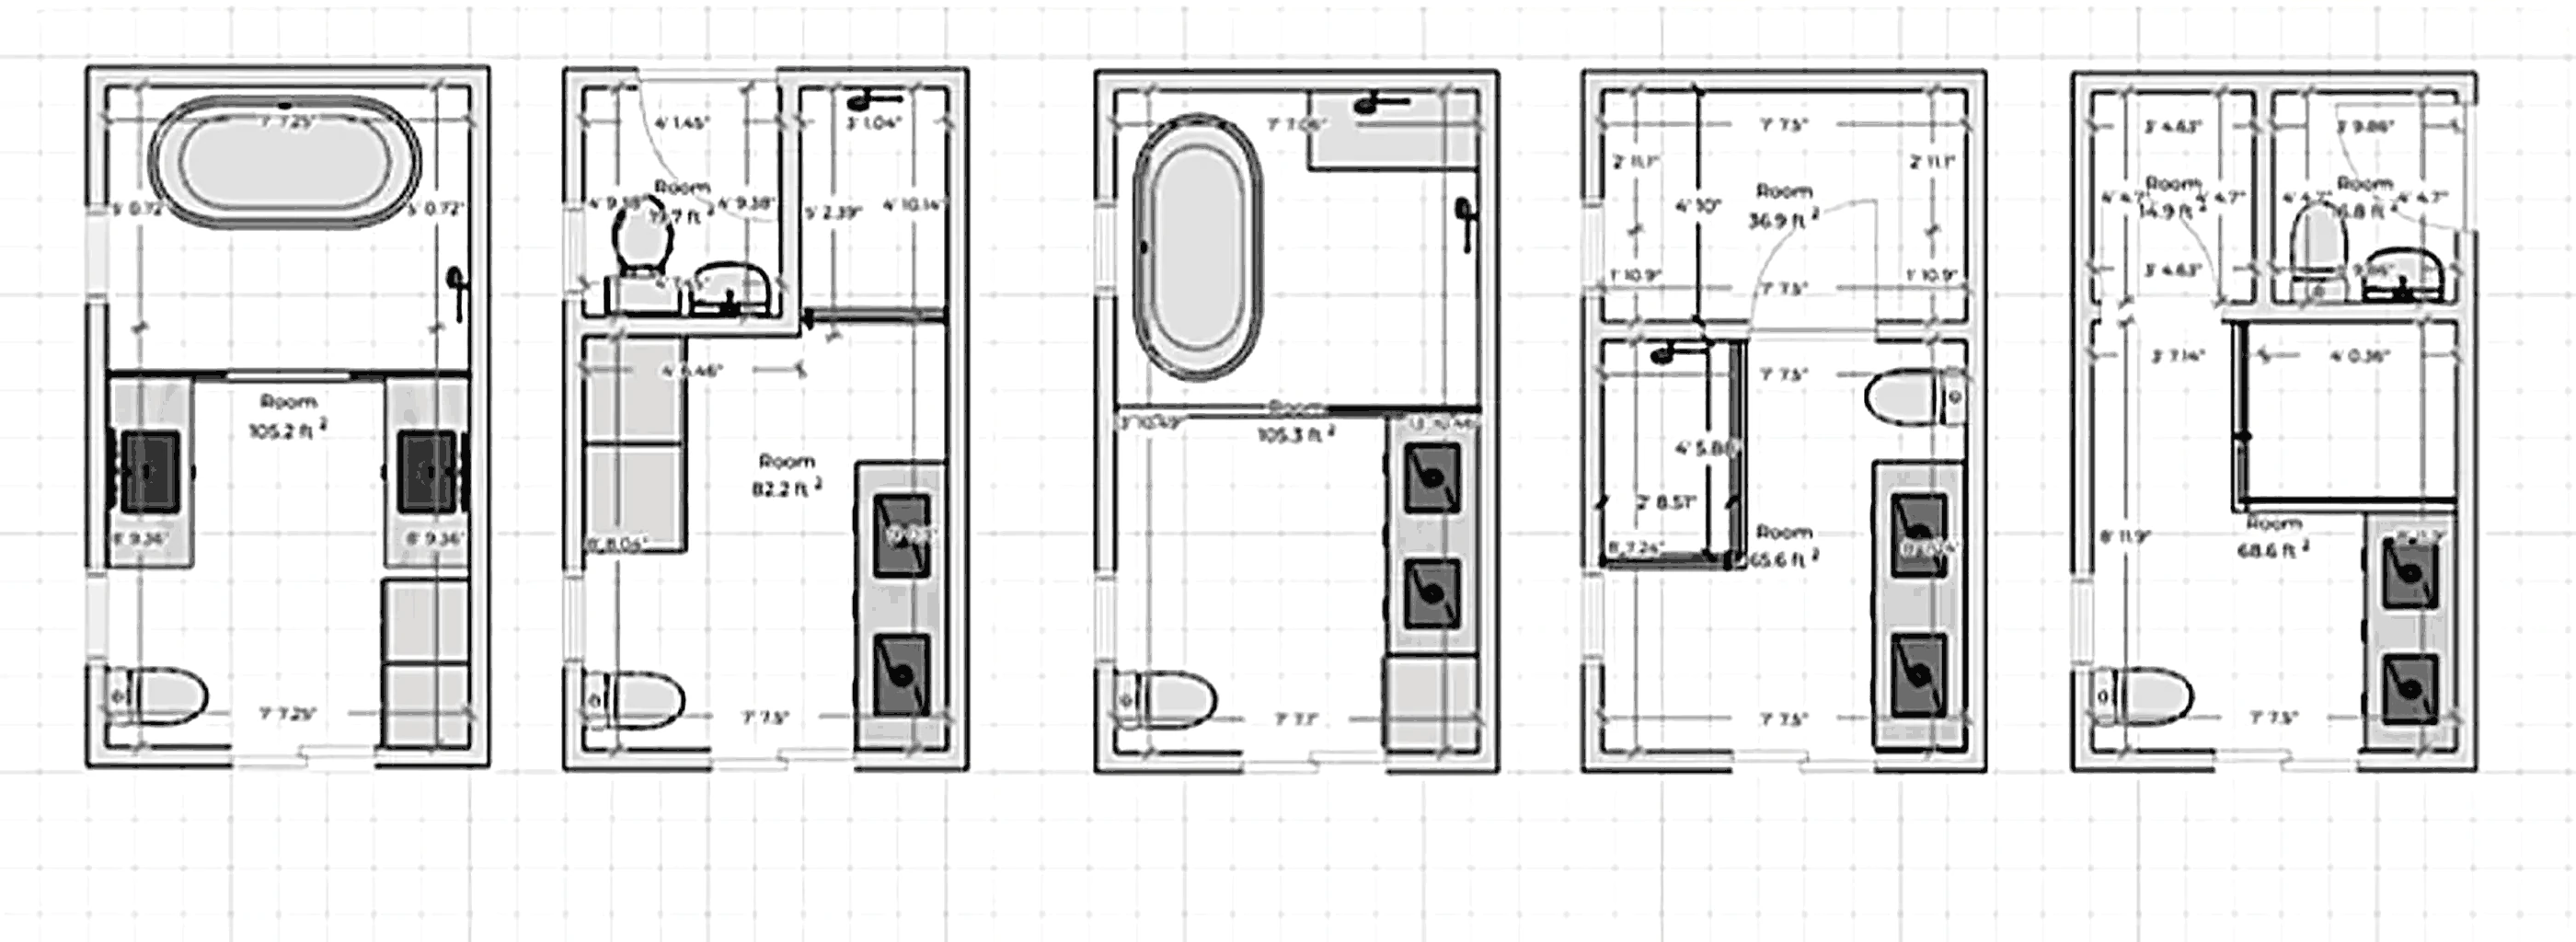
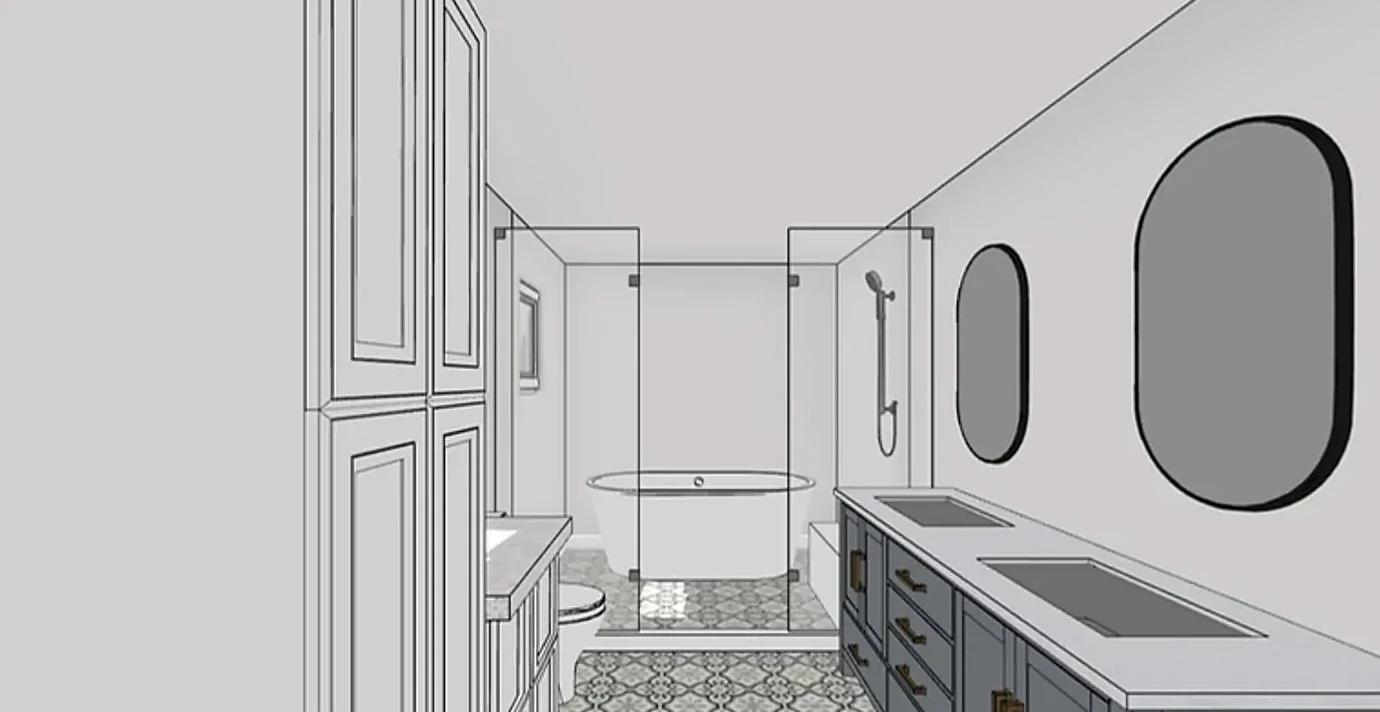
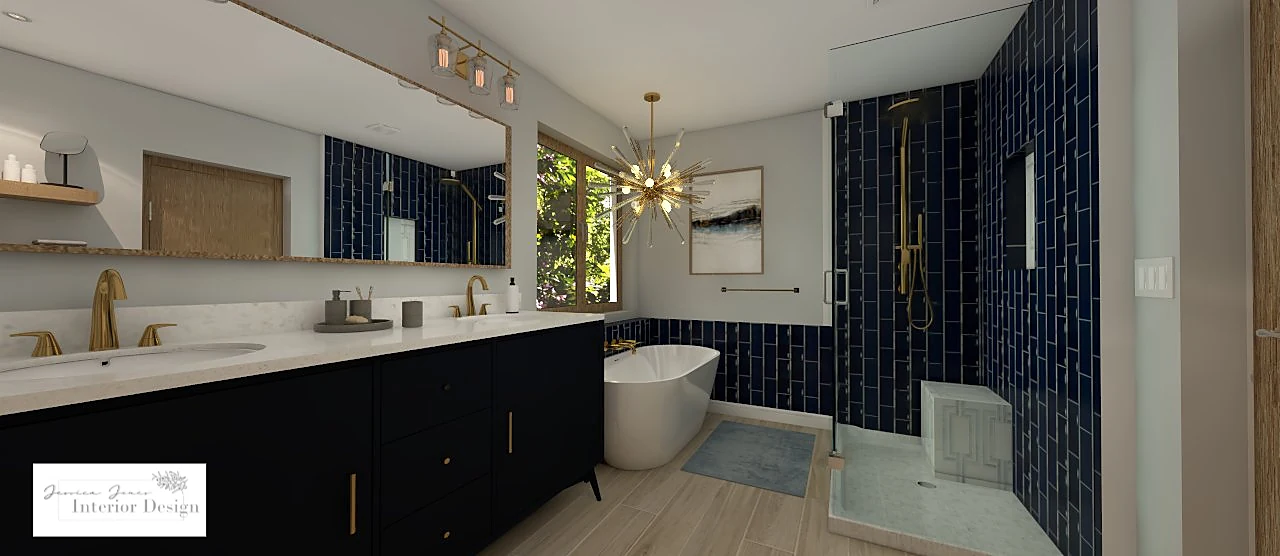
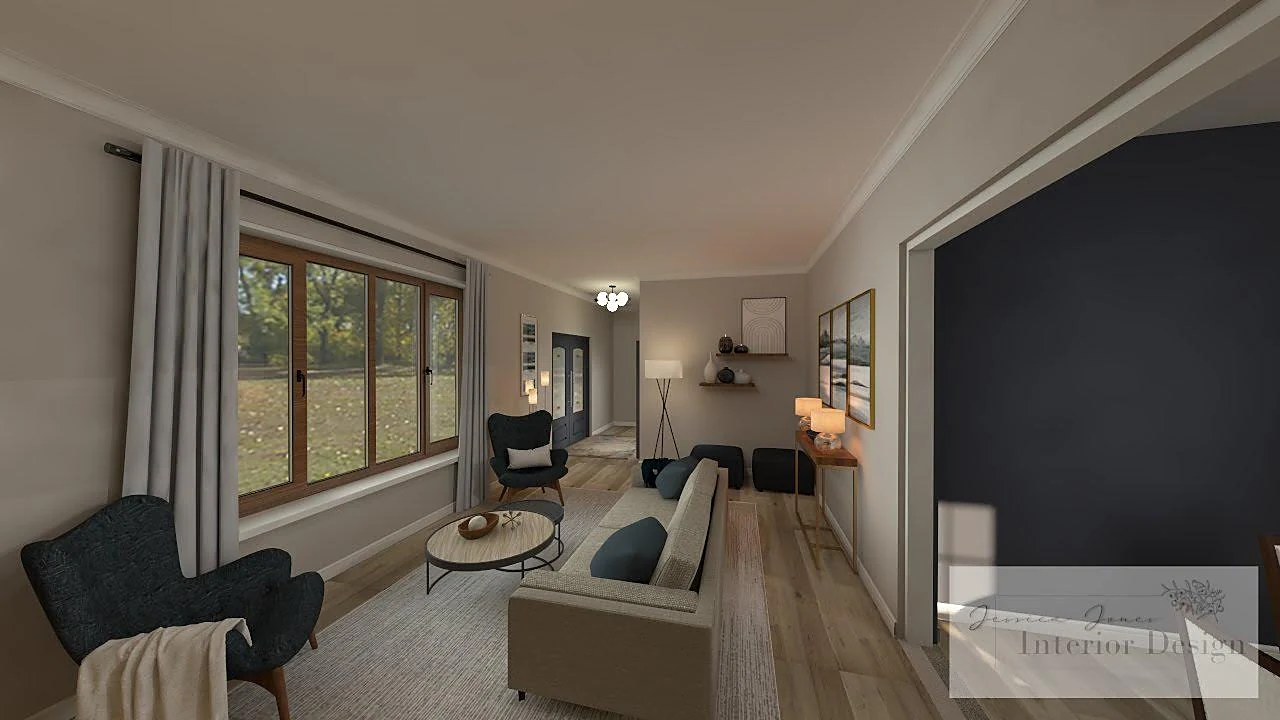
Part-time alongside school, running residential projects in homes with people still living in them. Tight and often awkward existing spaces, fixed client budgets, and install dates set by outside vendor lead times.
Brief
Sourced furniture, materials, and custom pieces that fit both the room and the budget, and held vendors to dates that kept installs on schedule.
Approach
Coordinated clients, vendors, and installers so everyone knew what was arriving, when, and where it was going. Built and managed vendor relationships, collaborated on contracts and pricing, tracked orders through delivery, found substitutions when items ran late or fell through, and turned out multiple layout variations quickly whenever a space, a budget, or a lead time changed.
Outcome
Four multi-month residential projects delivered on schedule, each coordinated across about five vendors. Awkward and non-standard rooms resolved without custom cost overruns.
[ Independent Work - Scandinavian Designs - Living Word Christian Center - Jessica Jones Interior Design ]
[ Set Design & Event Production ]
Situation
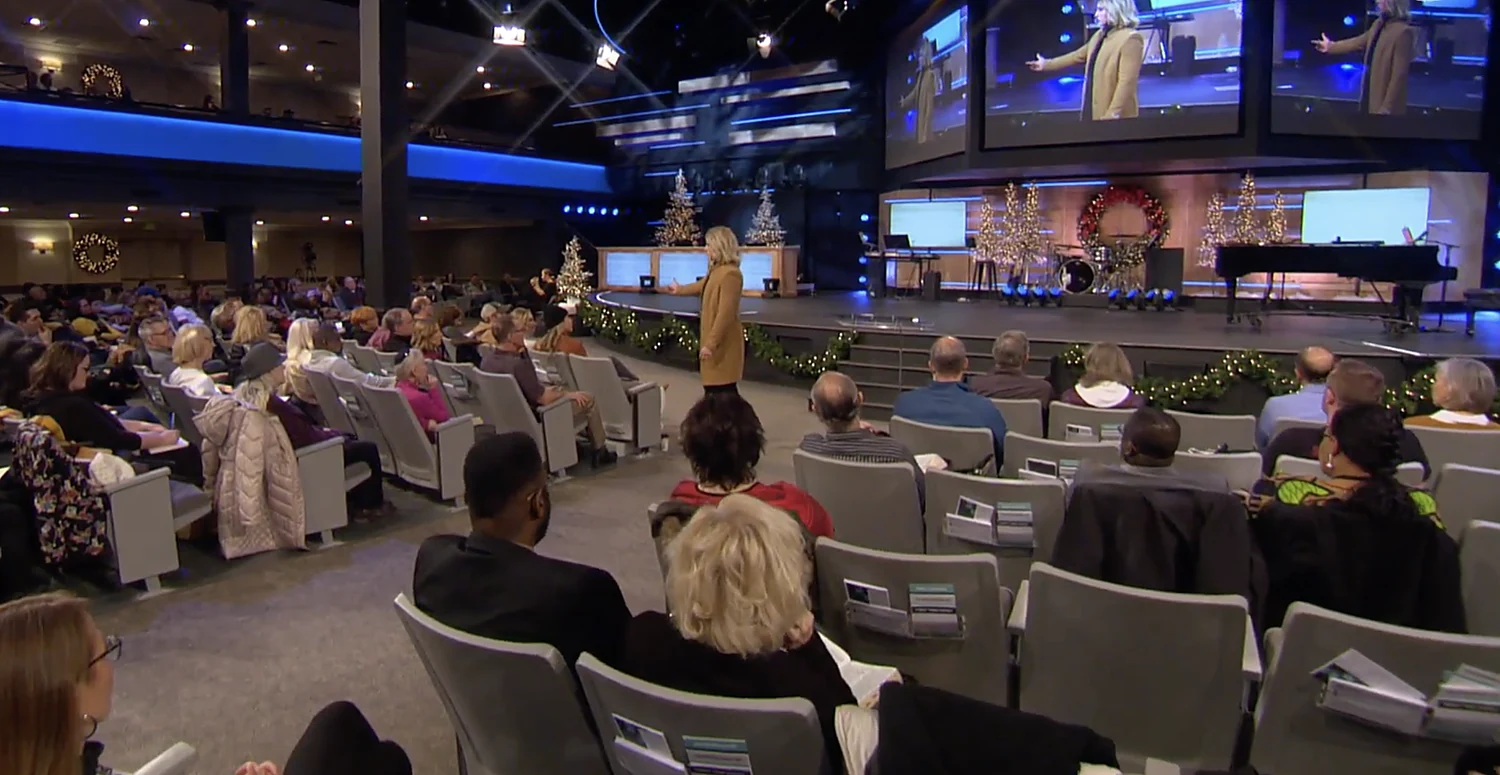
Weekly services and seasonal productions with fixed performance dates that could not move, built by a small crew on a short turnaround.
Brief
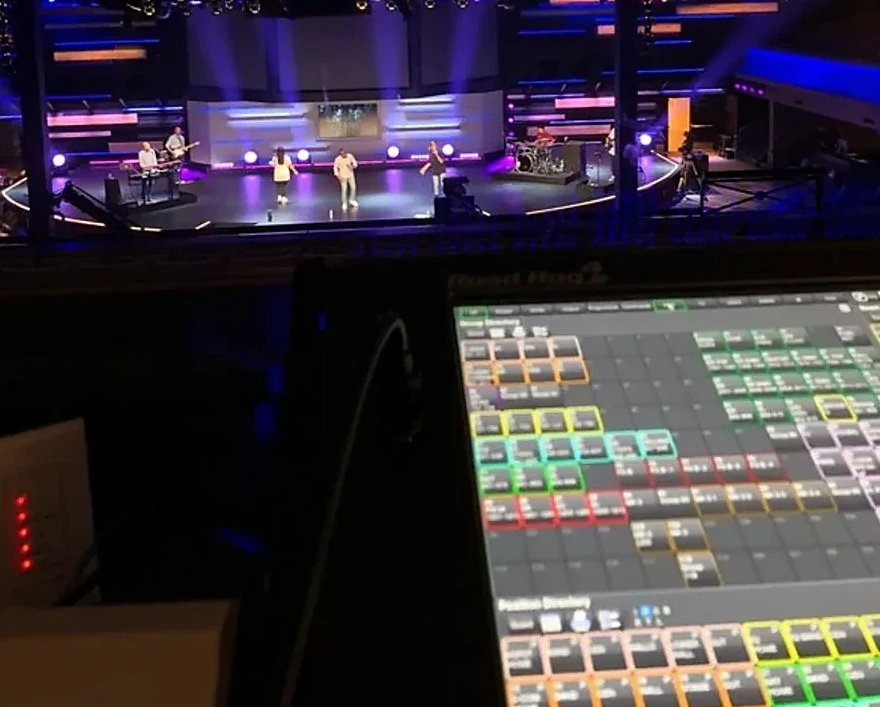
Design, build, light, install, and take down sets on a weekly cycle while planning the large seasonal productions months ahead.
Approach
Planned on Tuesdays and Thursdays, covering drawings, materials, lighting layouts, and build schedules. Built and installed the sets myself, ran the lighting live during services and events, and handled teardown and material returns after each run.
Outcome
Four years of weekly productions delivered against dates that could not move, plus 15 large seasonal builds. Nothing ran late because the plan was finished before the build week started.

[ Independent Work - Scandinavian Designs - Living Word Christian Center - Jessica Jones Interior Design ]
[ Fabrication: Portable Fire Pit ]
Situation
Campfires start wildfires, and most portable options are heavy, unstable, or still an open flame. I wanted one someone could carry to a site, use safely, and pack down without leaving a burn risk behind. I had never welded, brazed, soldered, or programmed a circuit, and I was not going to find out whether the idea worked by drawing it.
Brief
Build a working collapsible fire pit that shuts itself off if tipped or left burning too long, condenses small enough to carry, and still looks like something worth owning.
Approach
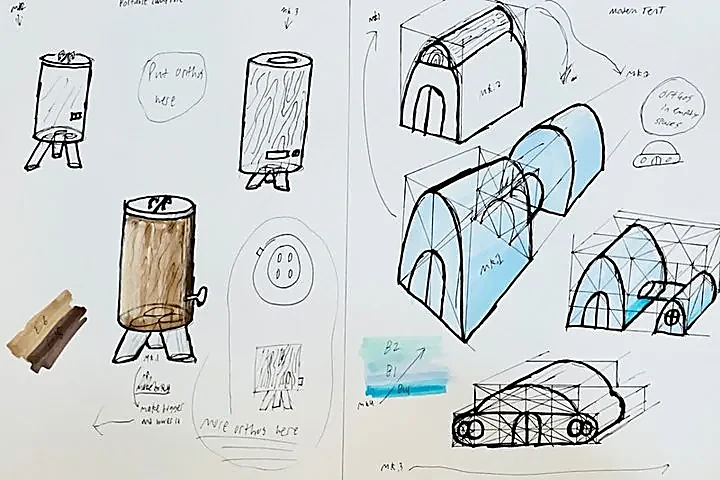
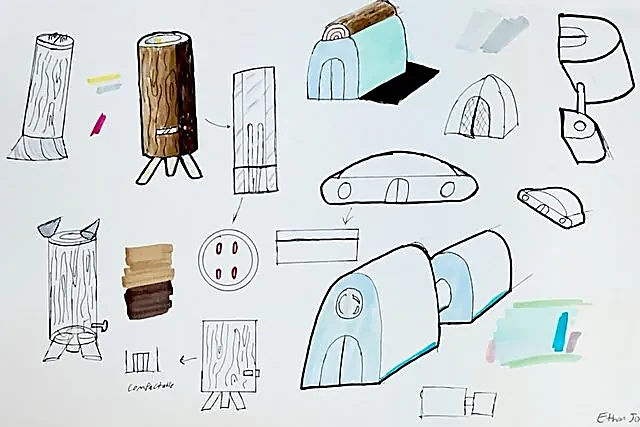
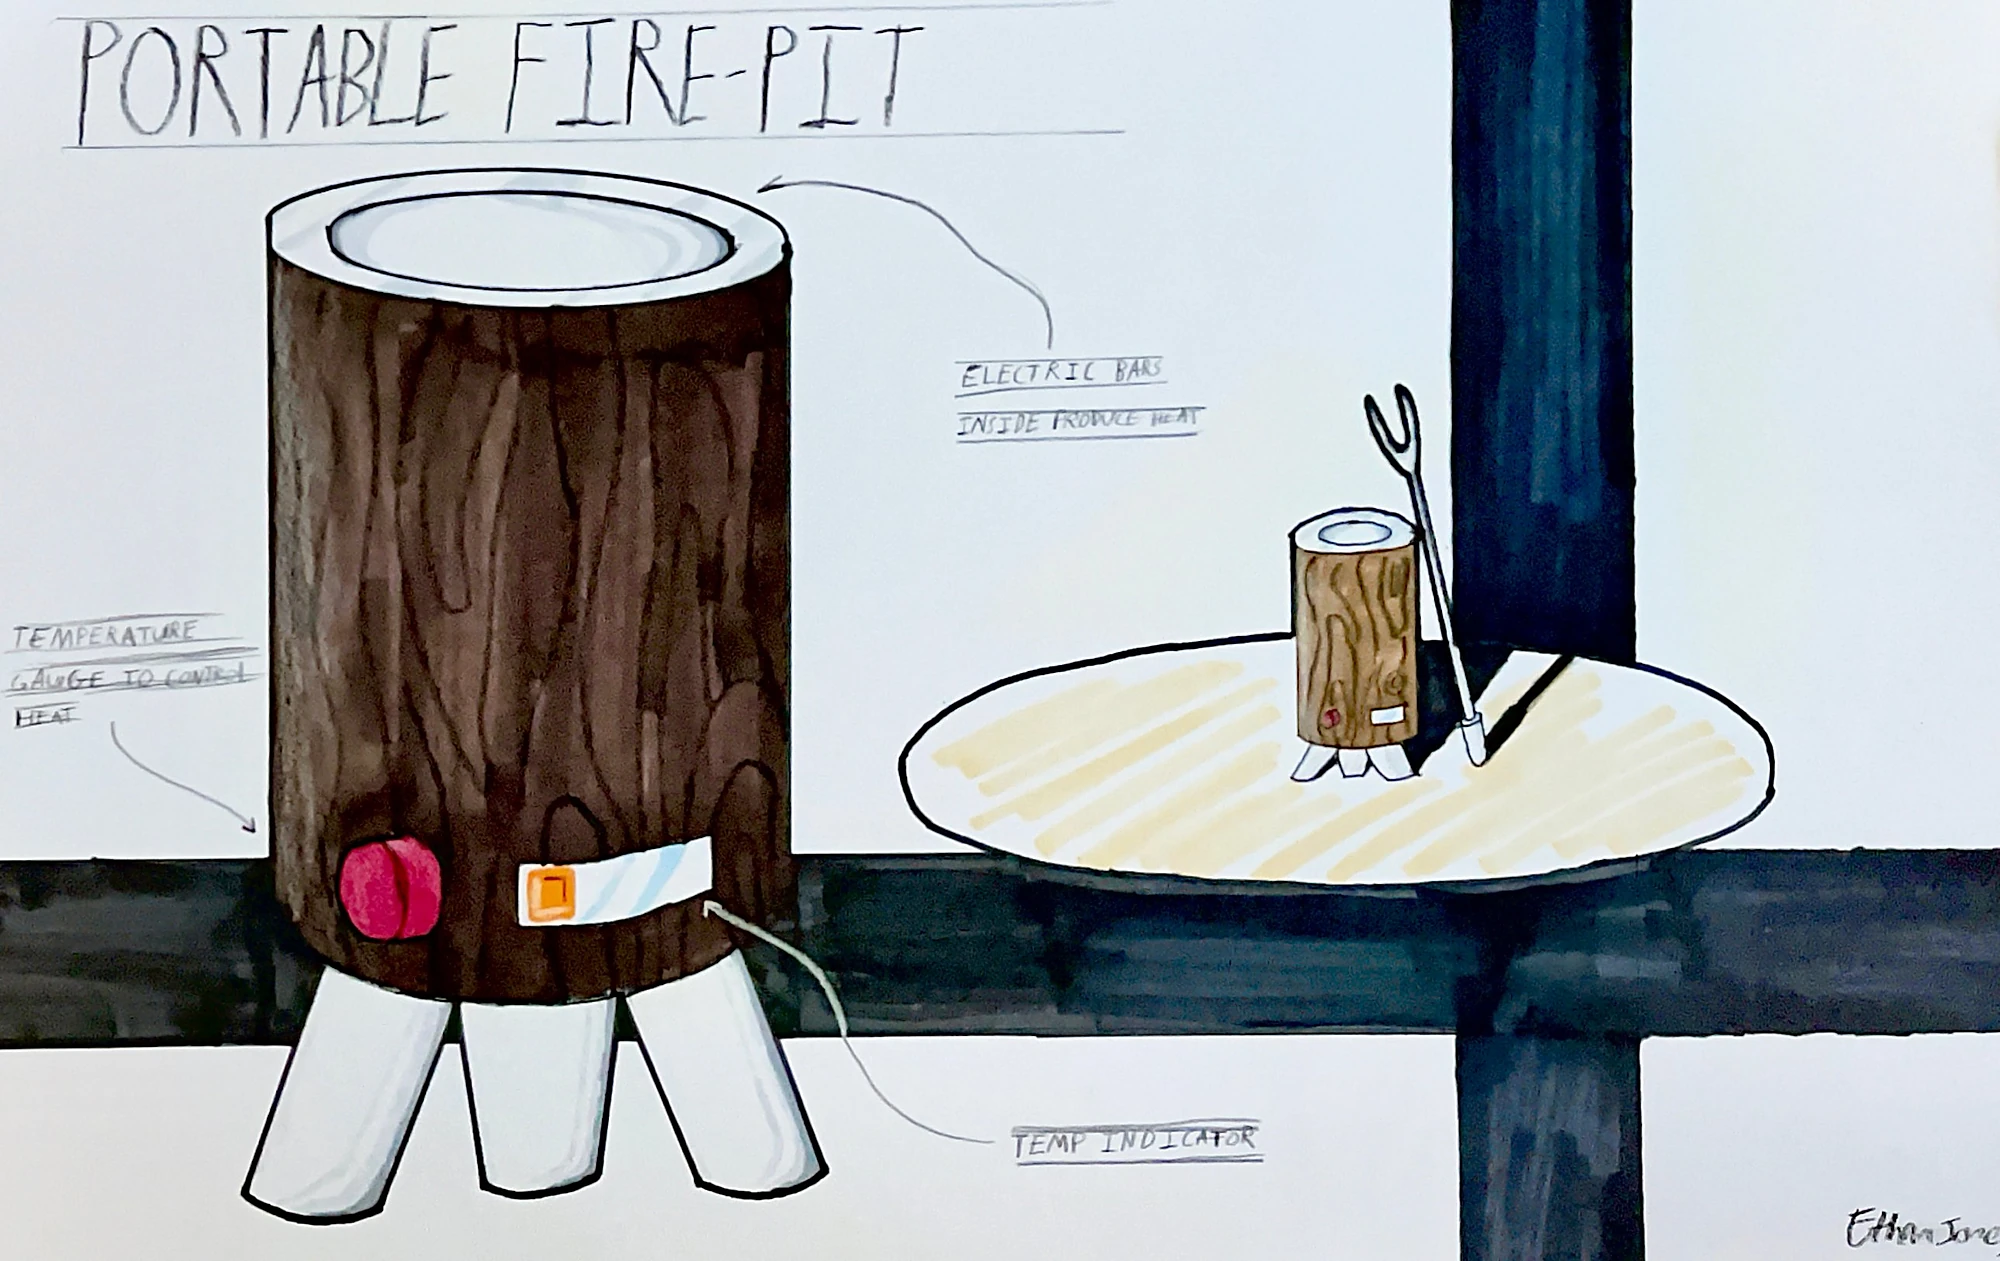
Taught myself welding, brazing, soldering, and circuit programming, then built the 2019 prototype by hand: a gas-fueled flame, a mechanical lid, and a tip-over and timed shutoff that actually fired. The body condensed into a cylinder resembling a log, so storage and appearance came out of the same decision. In 2022 I took it apart on paper and ran a second development pass, a metal core with a heat-resistant exterior and electric heated coils in place of the gas system.
Outcome
The 2019 unit burned, shut itself off, and packed down, which is the half I can put in front of you. The 2022 pass cut the fire hazard and the environmental cost and added a digital timer and a temperature knob, moving it from mechanical safety toward control electronics. That version is drawn and specified, not fabricated. What the project shows is that I will learn the trade skill a build needs rather than stop at the drawing.

[ Independent Work - Scandinavian Designs - Living Word Christian Center - Jessica Jones Interior Design ]